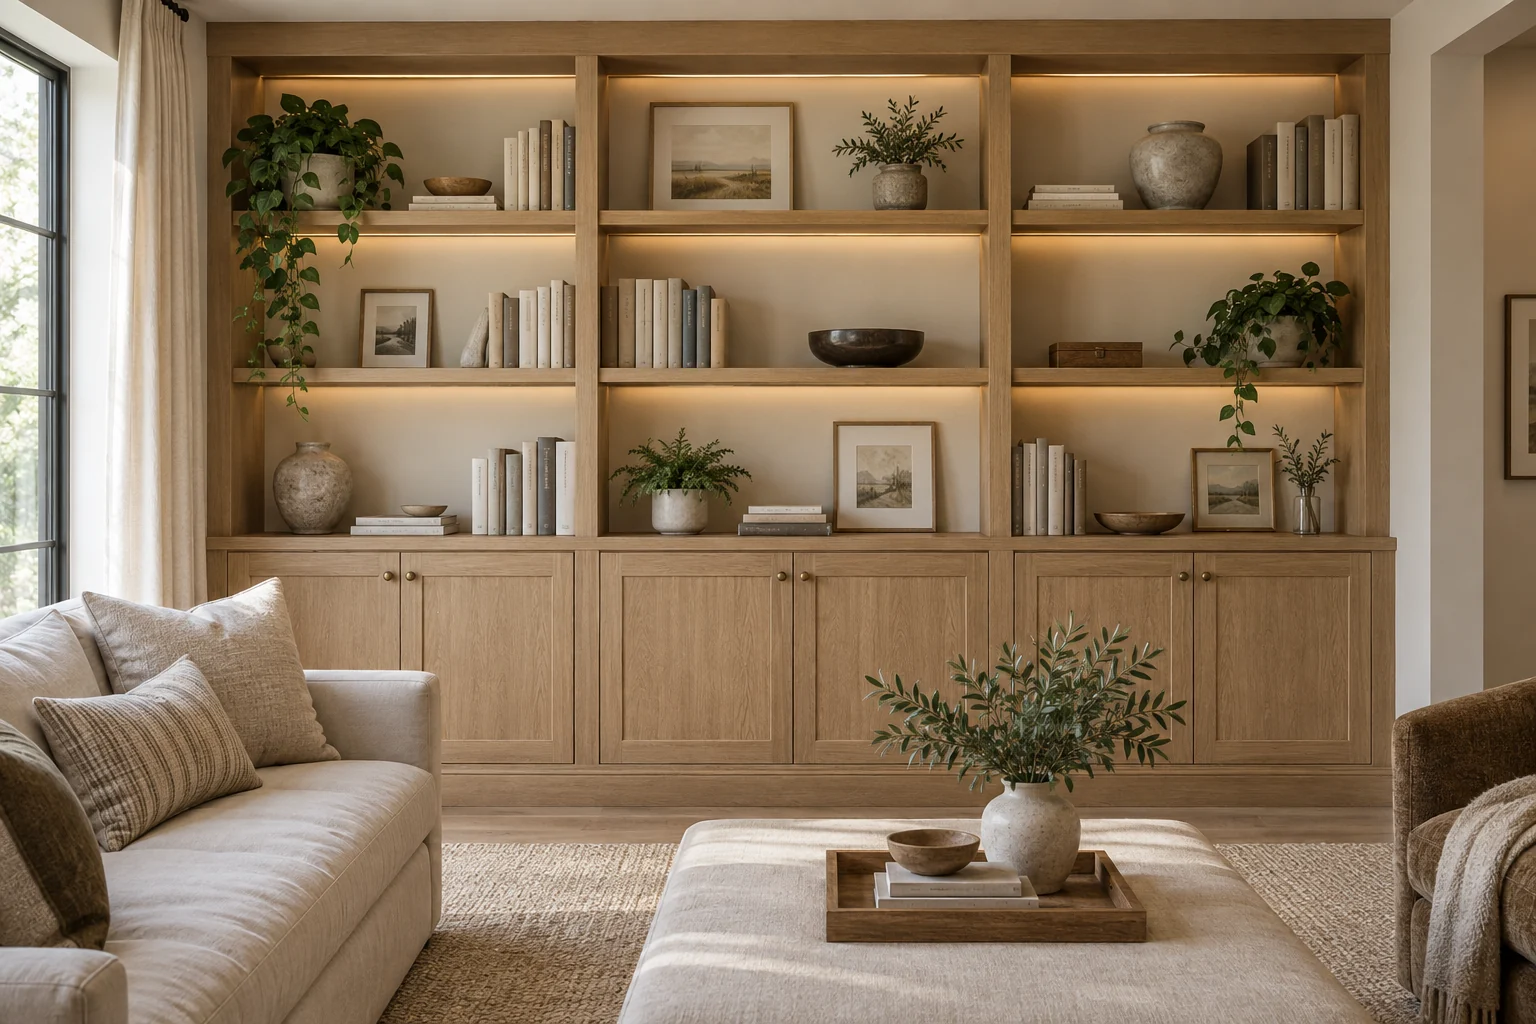
Ready-made cabinets can solve a storage problem quickly when their dimensions and features suit the room. Custom built-ins become more useful when the space, storage needs or desired finish do not fit a standard product. Neither option is automatically the right investment for every home.
Begin with what you need the furniture to do. A beautiful wall that cannot hold your books, hide everyday clutter or fit your equipment has missed the point.
When ready-made can be a good fit
Consider ready-made furniture when a standard width and depth work well, the finish suits the room and you value the ability to move or replace the piece later. A freestanding cabinet can be an intentional design choice rather than a compromise.
Check the product in detail: usable interior dimensions, door swing, drawer capacity, shelf adjustment and any required anchoring. The outside dimensions do not describe all of its storage capacity.
When fitted built-ins solve a different problem
Custom work can be useful around an awkward niche, a particular equipment arrangement or a wall where the cabinetry needs to meet the existing trim intentionally. It also lets you discuss specific combinations of open display and closed storage.
The value comes from that fit and function. Avoid adding custom features simply because they are available. Identify the daily problem each one solves.
Compare the complete scope
| Consideration | Ready-made | Custom built-in |
|---|---|---|
| Dimensions | Selected from available sizes | Planned for the project |
| Finish | Available product options | Agreed finish and material specification |
| Room fit | May leave deliberate or unwanted gaps | Fitting details are part of the design |
| Flexibility | Often easier to move or replace | Intended as an installed feature |
| Schedule | Depends on stock, delivery and assembly | Includes design, fabrication and installation |
These are starting points, not guarantees about every product. Some ready-made systems offer extensive customization, and some fitted designs intentionally use standard components.
What about a hybrid approach?
A project may combine manufactured cabinet components with custom fillers, trim, shelving or finishing. That can be worth discussing if the base products suit the layout. Ask the provider to explain exactly what is standard and what is custom.
Do not assume that attaching trim around a cabinet automatically resolves structural, ventilation or access needs. The complete installation still requires planning.
Compare cost using the installed result
For ready-made products, account for delivery, assembly, anchoring and any adaptation you actually need. For custom work, confirm the design, fabrication, finish, hardware and installation scope. Comparing a retail cabinet price with a complete installed proposal is not a like-for-like comparison.
If you need to simplify, prioritize the storage that matters most. A smaller fitted element may solve the difficult part of the room while a standard piece handles the rest.
Avoid choosing on promised resale value
There is no guaranteed return from adding cabinetry. Focus first on useful storage, appropriate scale and a finish that works with the home. A design that suits your household is a more concrete benefit than an unsupported promise about a future sale.