
Architectural Finishes
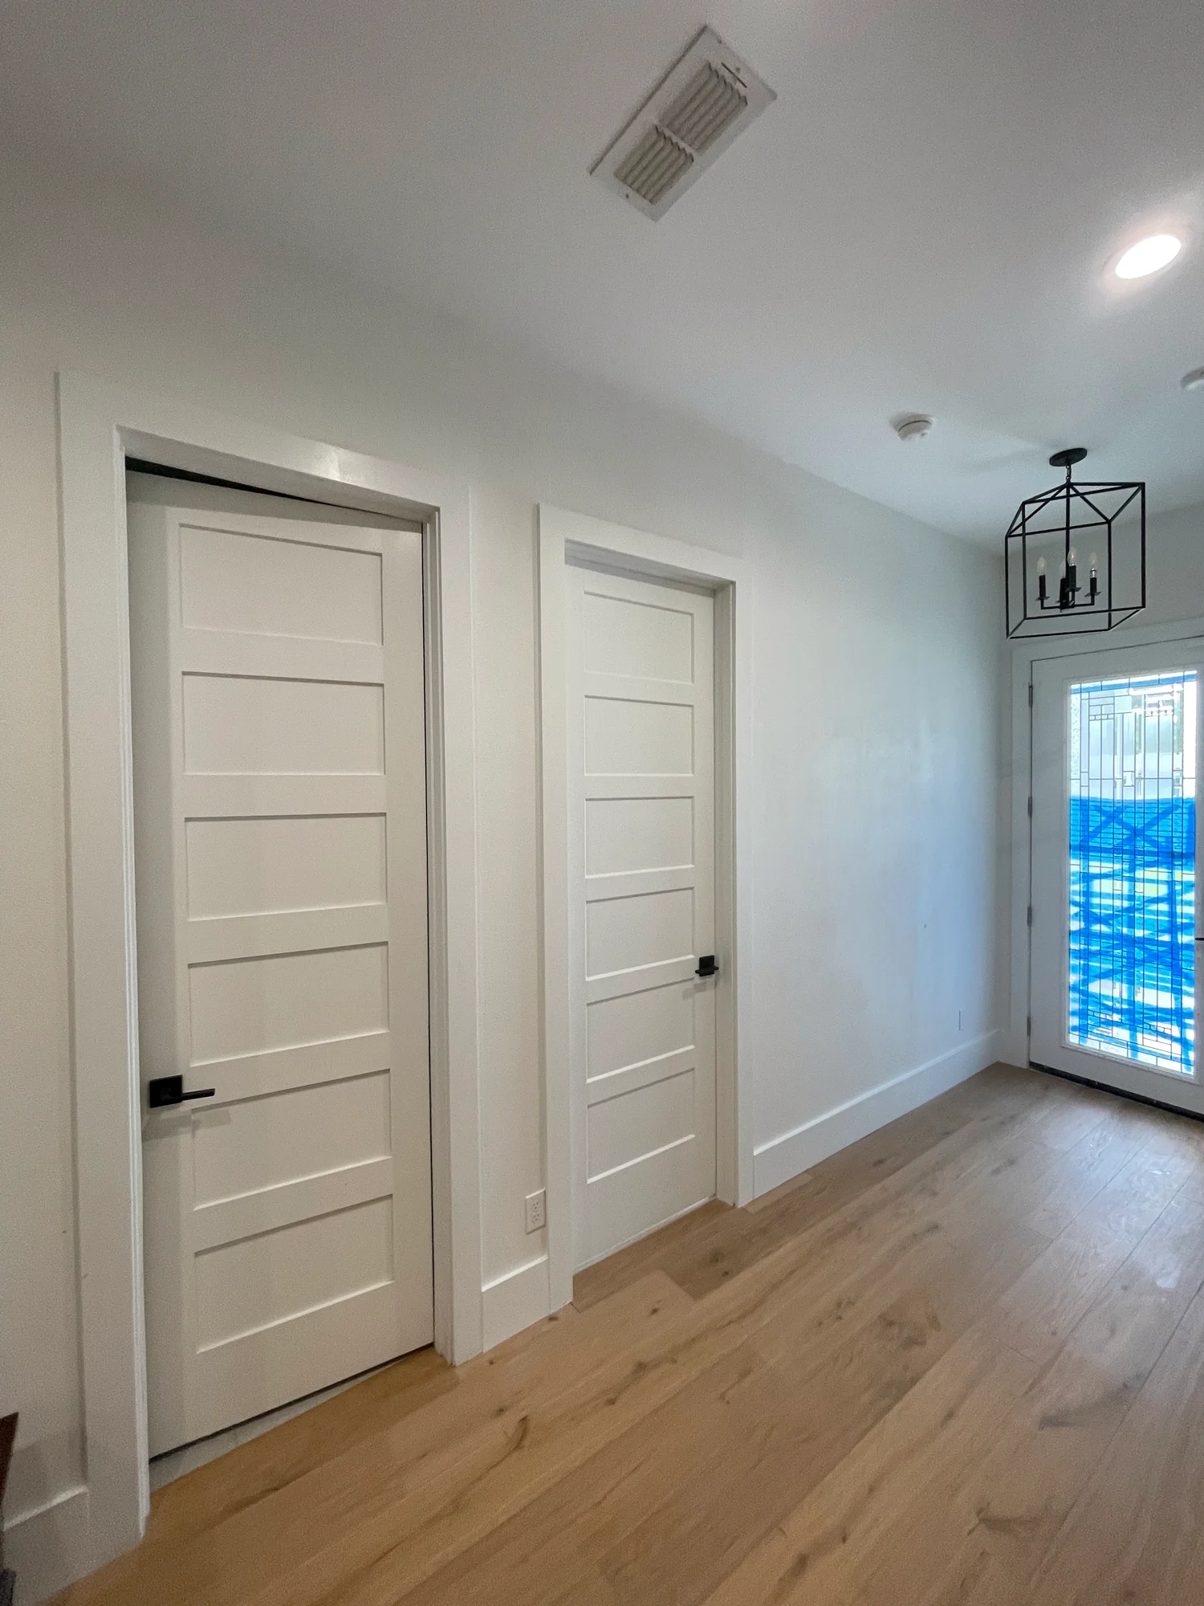
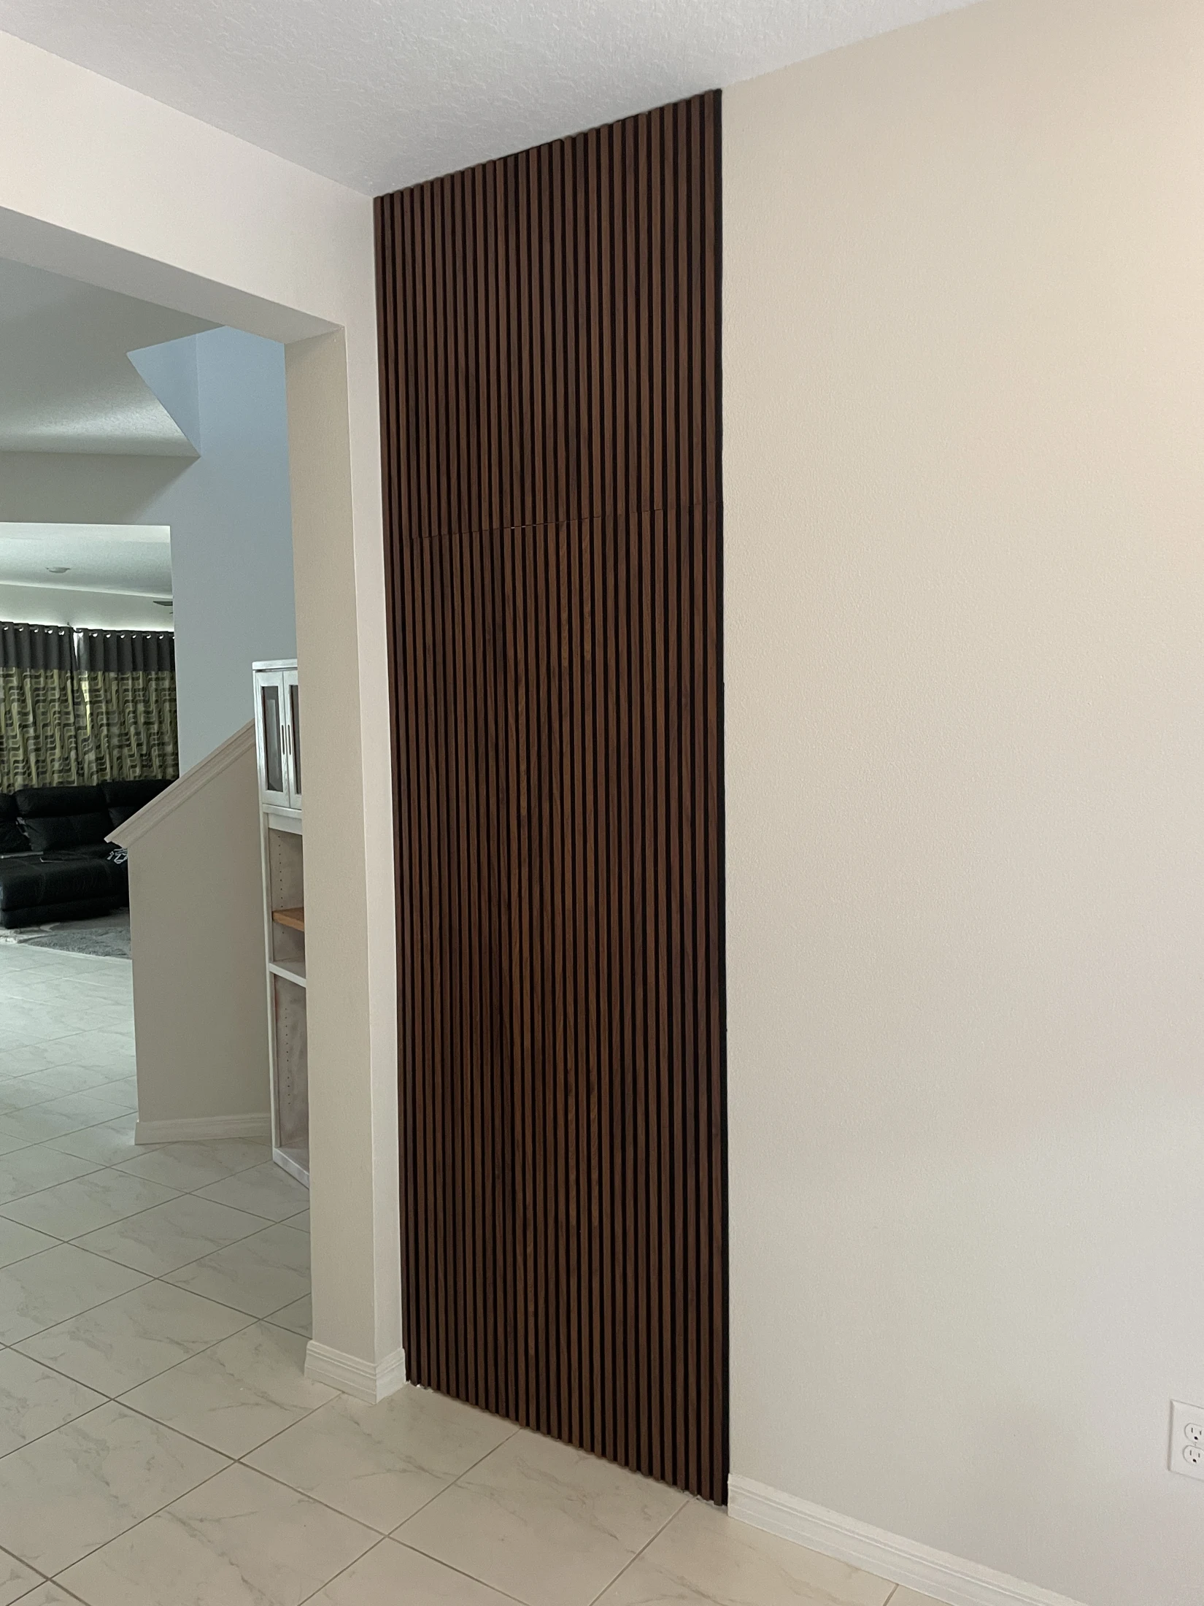
Architectural finishes are the details that tie a room together: door treatments, trim profiles and the lighting that highlights them. We coordinate these so they match in scale and finish across the whole home rather than looking added on.
Our services in this category
How a project works
Share your space
Send photos and rough dimensions through the estimate form or WhatsApp.
Free design direction
You receive a design direction and a preliminary cost indication, with drawings or visualization before you commit.
Scope and price agreed
The agreed scope and payment terms are documented in writing before work begins.
Built and installed
The team builds, finishes and installs the project, backed by a one-year workmanship warranty.

Crown Molding & Baseboard
Crown molding and baseboard profiles sized and installed to match the room.
- Profile sized to ceiling height
- Painted finish matched to trim
- Coordinated with paneling and doors
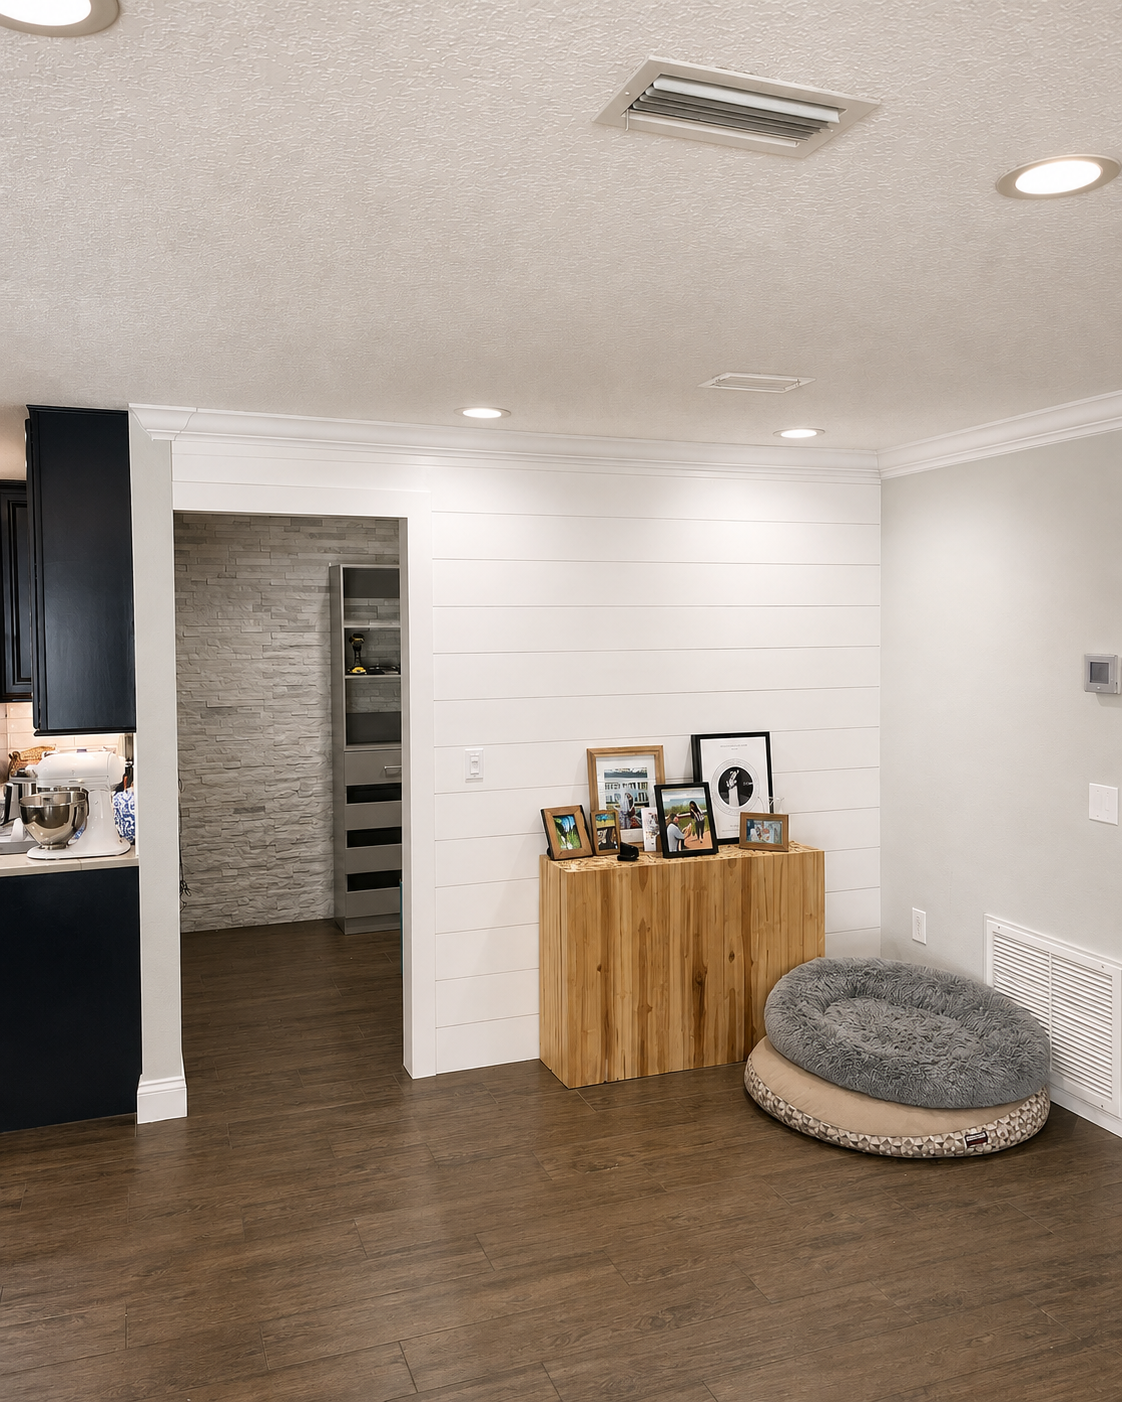
Crown molding and baseboards frame a room. Profiles are sized to the ceiling height and the scale of the room, then painted to match the trim.
We coordinate them with paneling and doors so the finish is consistent throughout.

Integrated Lighting
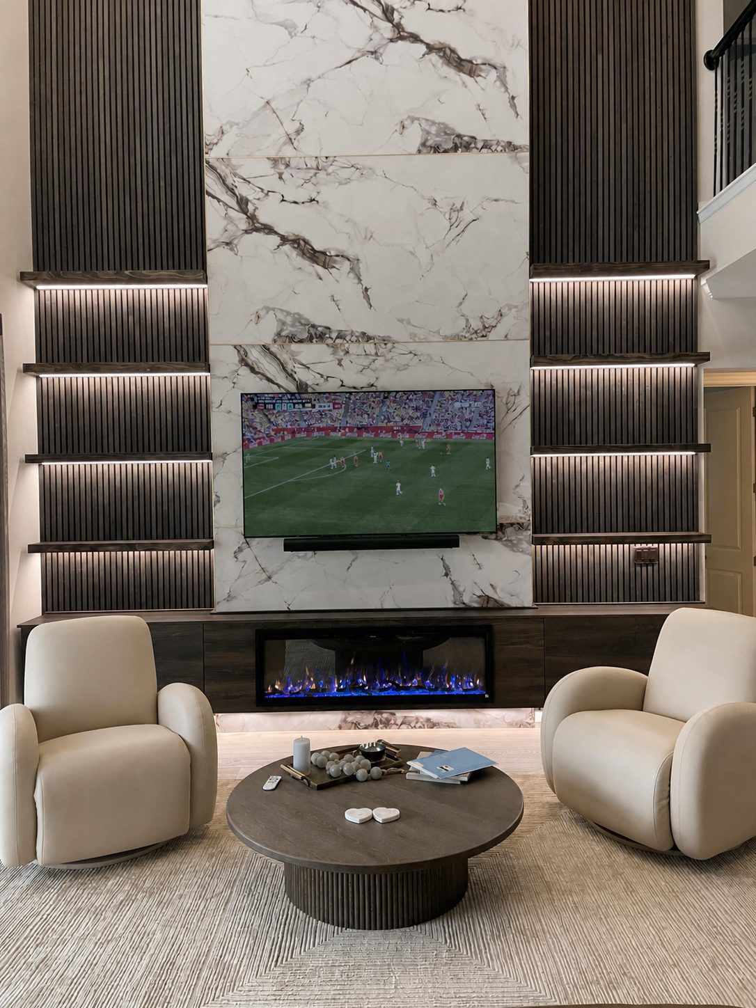
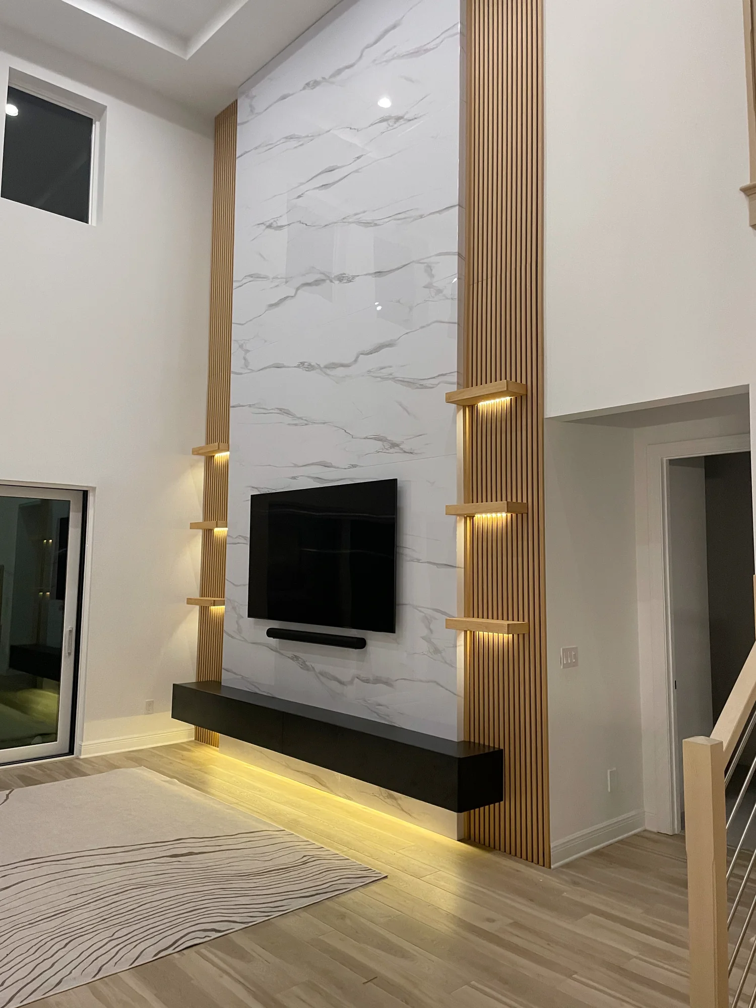
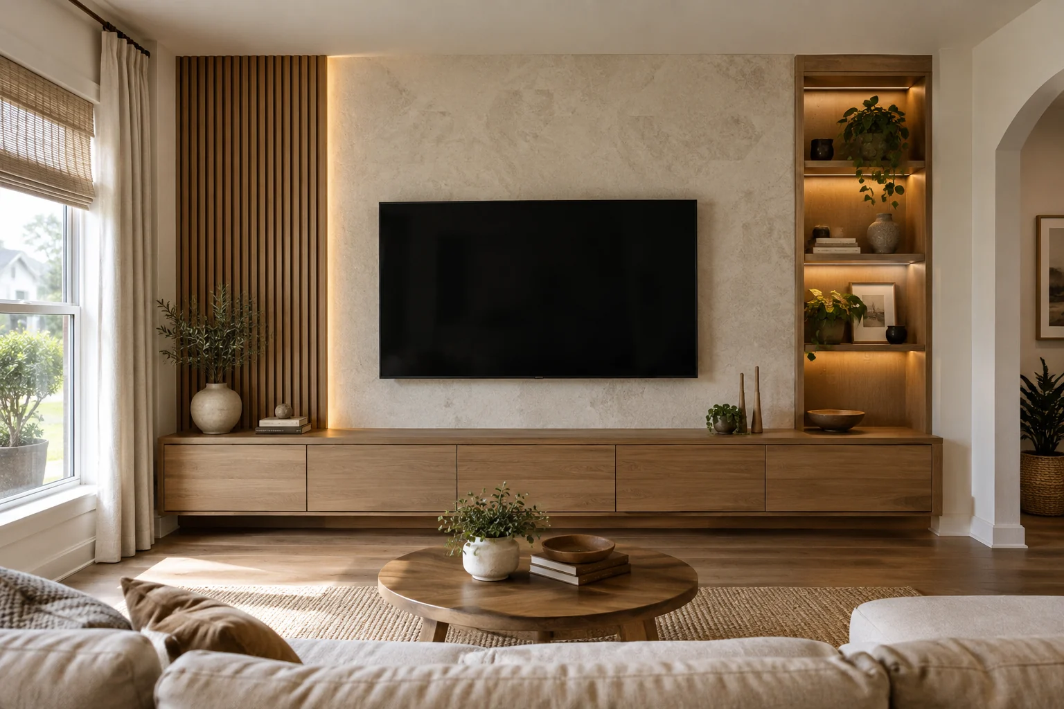
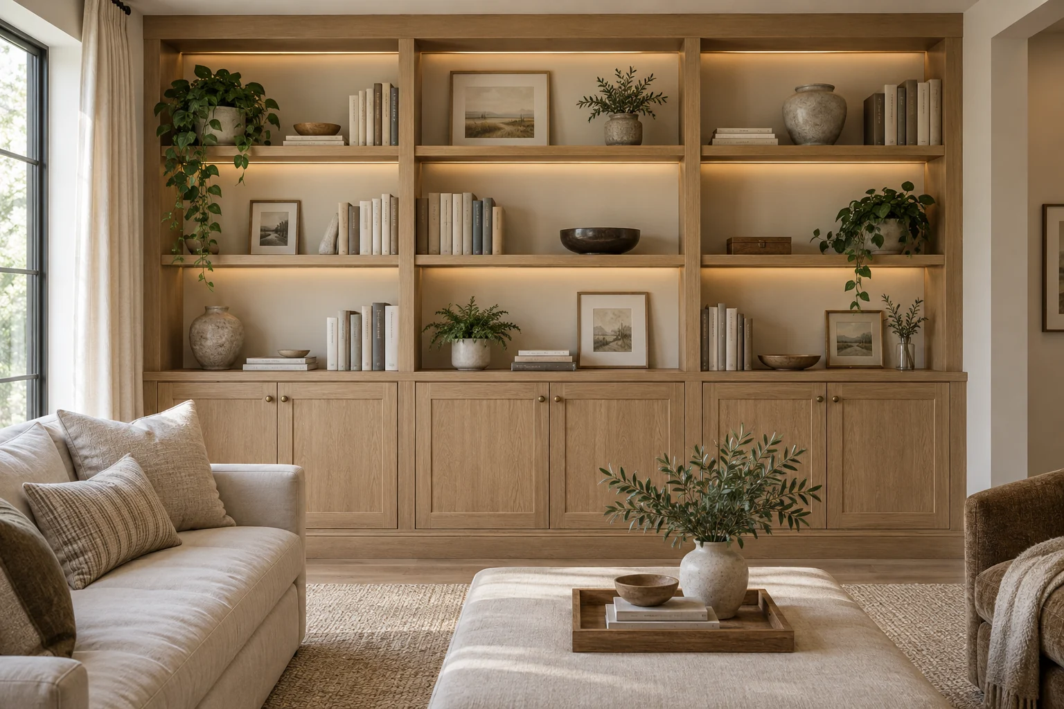
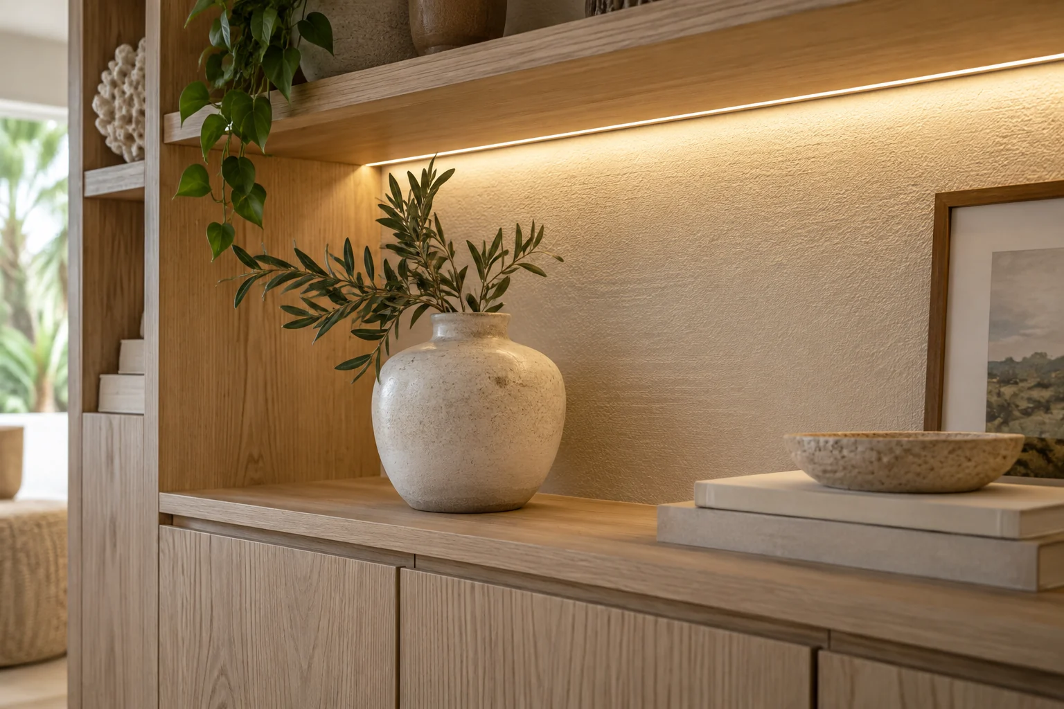
Lighting integrated into feature walls, shelving and built-ins across every category.
- LED accent and task lighting
- Coordinated with electrical rough-in
- Complements walls, shelving and built-ins
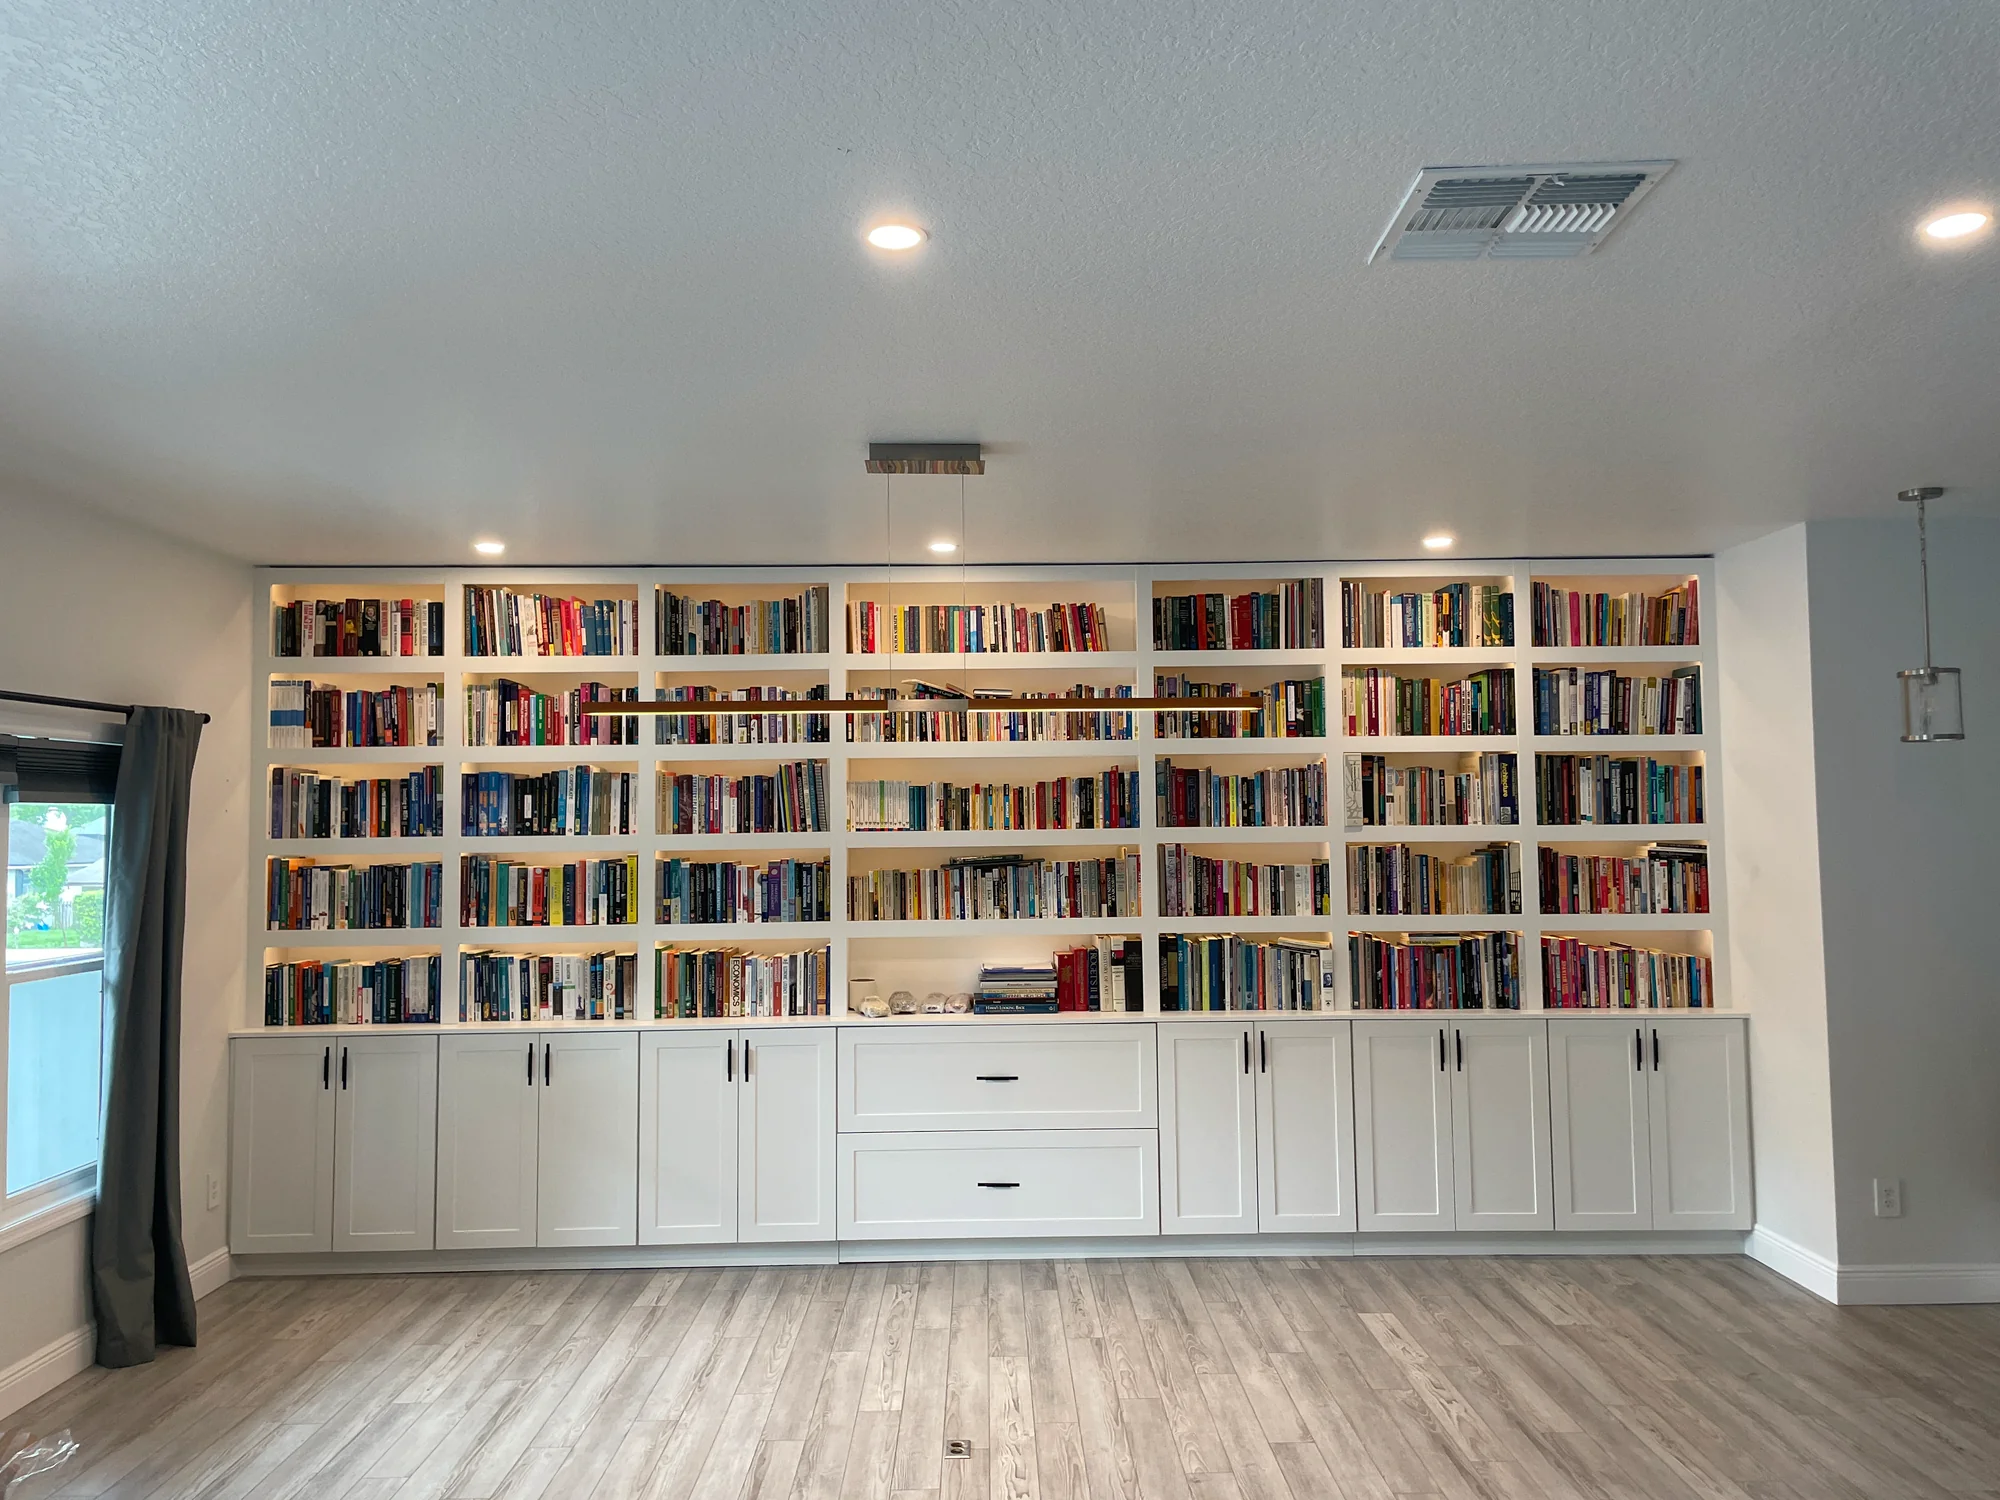
Lighting here is designed and installed as part of a feature wall or built-in, not sold as a stand-alone electrical service. This covers the fixtures and integration built into those pieces; general electrical work is carried out by a licensed electrical contractor.
Crown Molding & Baseboard
Crown molding and baseboard profiles sized and installed to match the room.
- Profile sized to ceiling height
- Painted finish matched to trim
- Coordinated with paneling and doors
Crown molding and baseboards frame a room. Profiles are sized to the ceiling height and the scale of the room, then painted to match the trim.
We coordinate them with paneling and doors so the finish is consistent throughout.
Integrated Lighting
Lighting integrated into feature walls, shelving and built-ins across every category.
- LED accent and task lighting
- Coordinated with electrical rough-in
- Complements walls, shelving and built-ins
Lighting here is designed and installed as part of a feature wall or built-in, not sold as a stand-alone electrical service. This covers the fixtures and integration built into those pieces; general electrical work is carried out by a licensed electrical contractor.
Crown Molding & Baseboard
Crown molding and baseboard profiles sized and installed to match the room.
- Profile sized to ceiling height
- Painted finish matched to trim
- Coordinated with paneling and doors
Crown molding and baseboards frame a room. Profiles are sized to the ceiling height and the scale of the room, then painted to match the trim.
We coordinate them with paneling and doors so the finish is consistent throughout.
Integrated Lighting
Lighting integrated into feature walls, shelving and built-ins across every category.
- LED accent and task lighting
- Coordinated with electrical rough-in
- Complements walls, shelving and built-ins
Lighting here is designed and installed as part of a feature wall or built-in, not sold as a stand-alone electrical service. This covers the fixtures and integration built into those pieces; general electrical work is carried out by a licensed electrical contractor.
Projects featuring Feature Walls

Projects featuring Built-Ins & Storage
Projects featuring Architectural Finishes

Guides for planning your project
Guides for planning your project
Frequently asked questions
Is lighting a separate service?
No. Lighting is designed and installed as part of a feature wall or built-in, not sold as a stand-alone electrical service. General electrical work is carried out by a licensed electrical contractor.
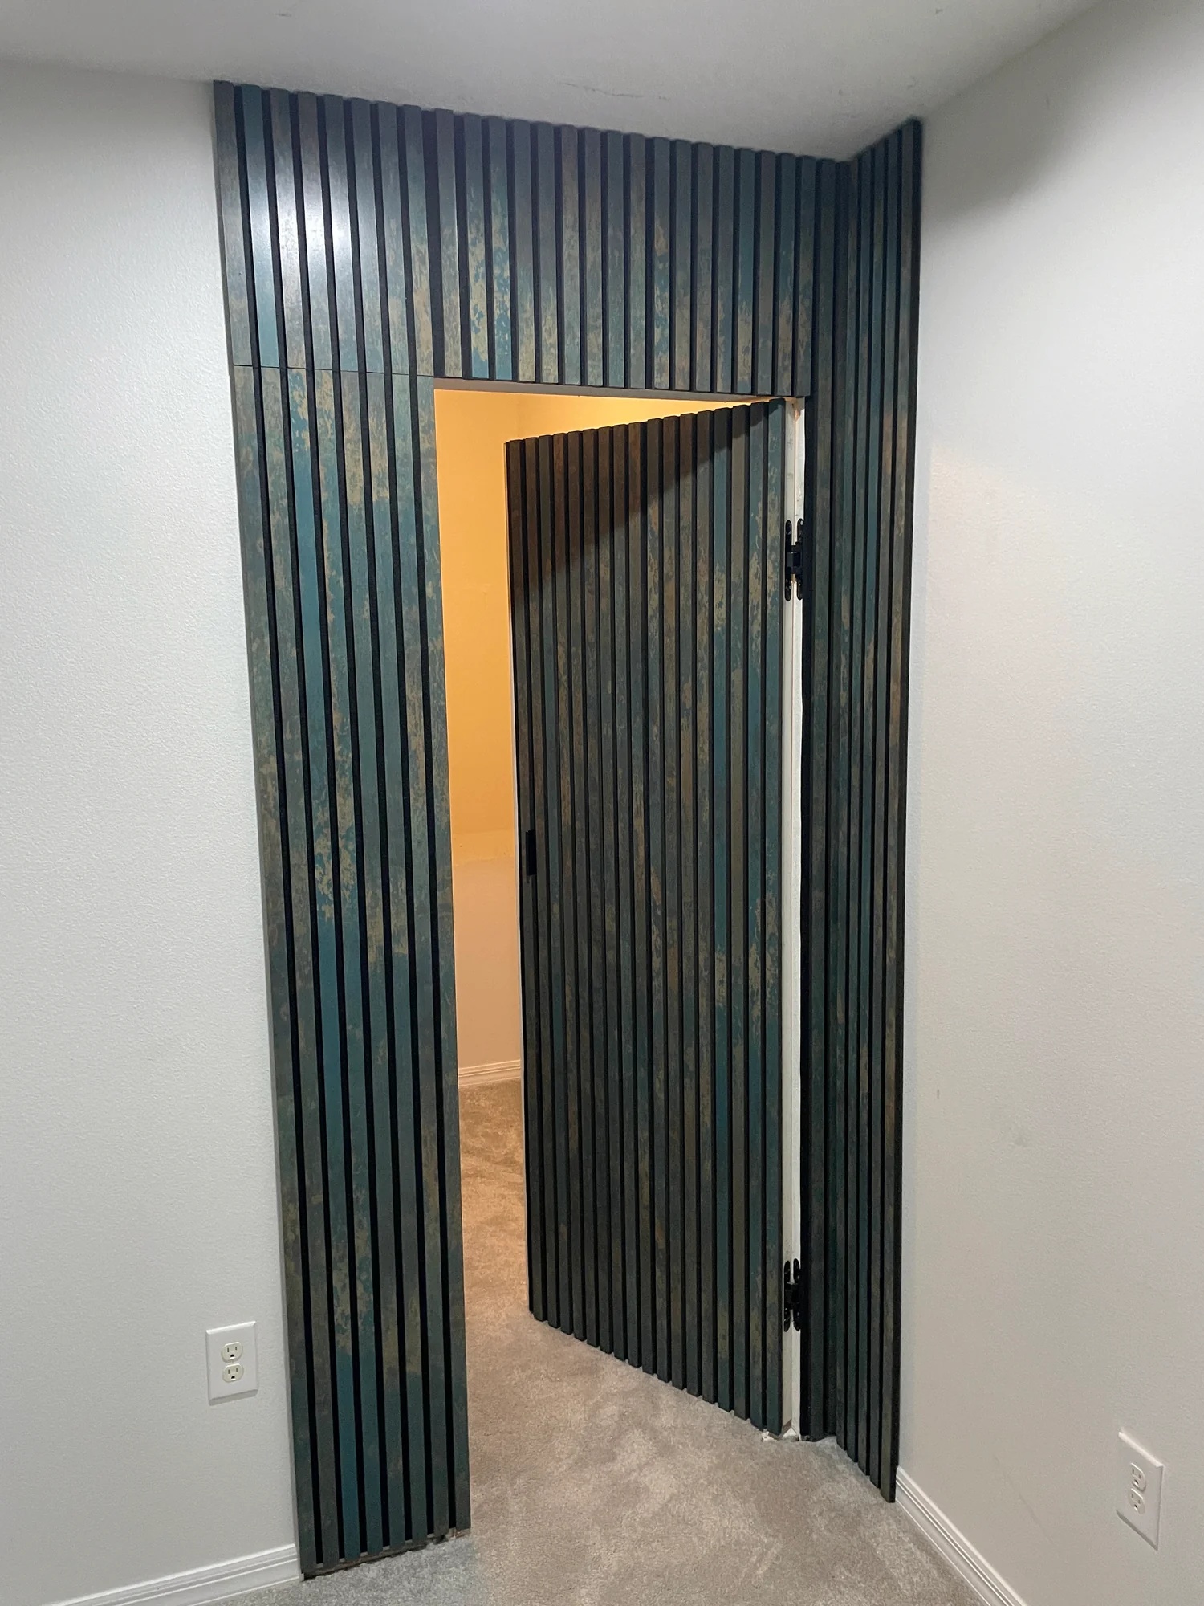
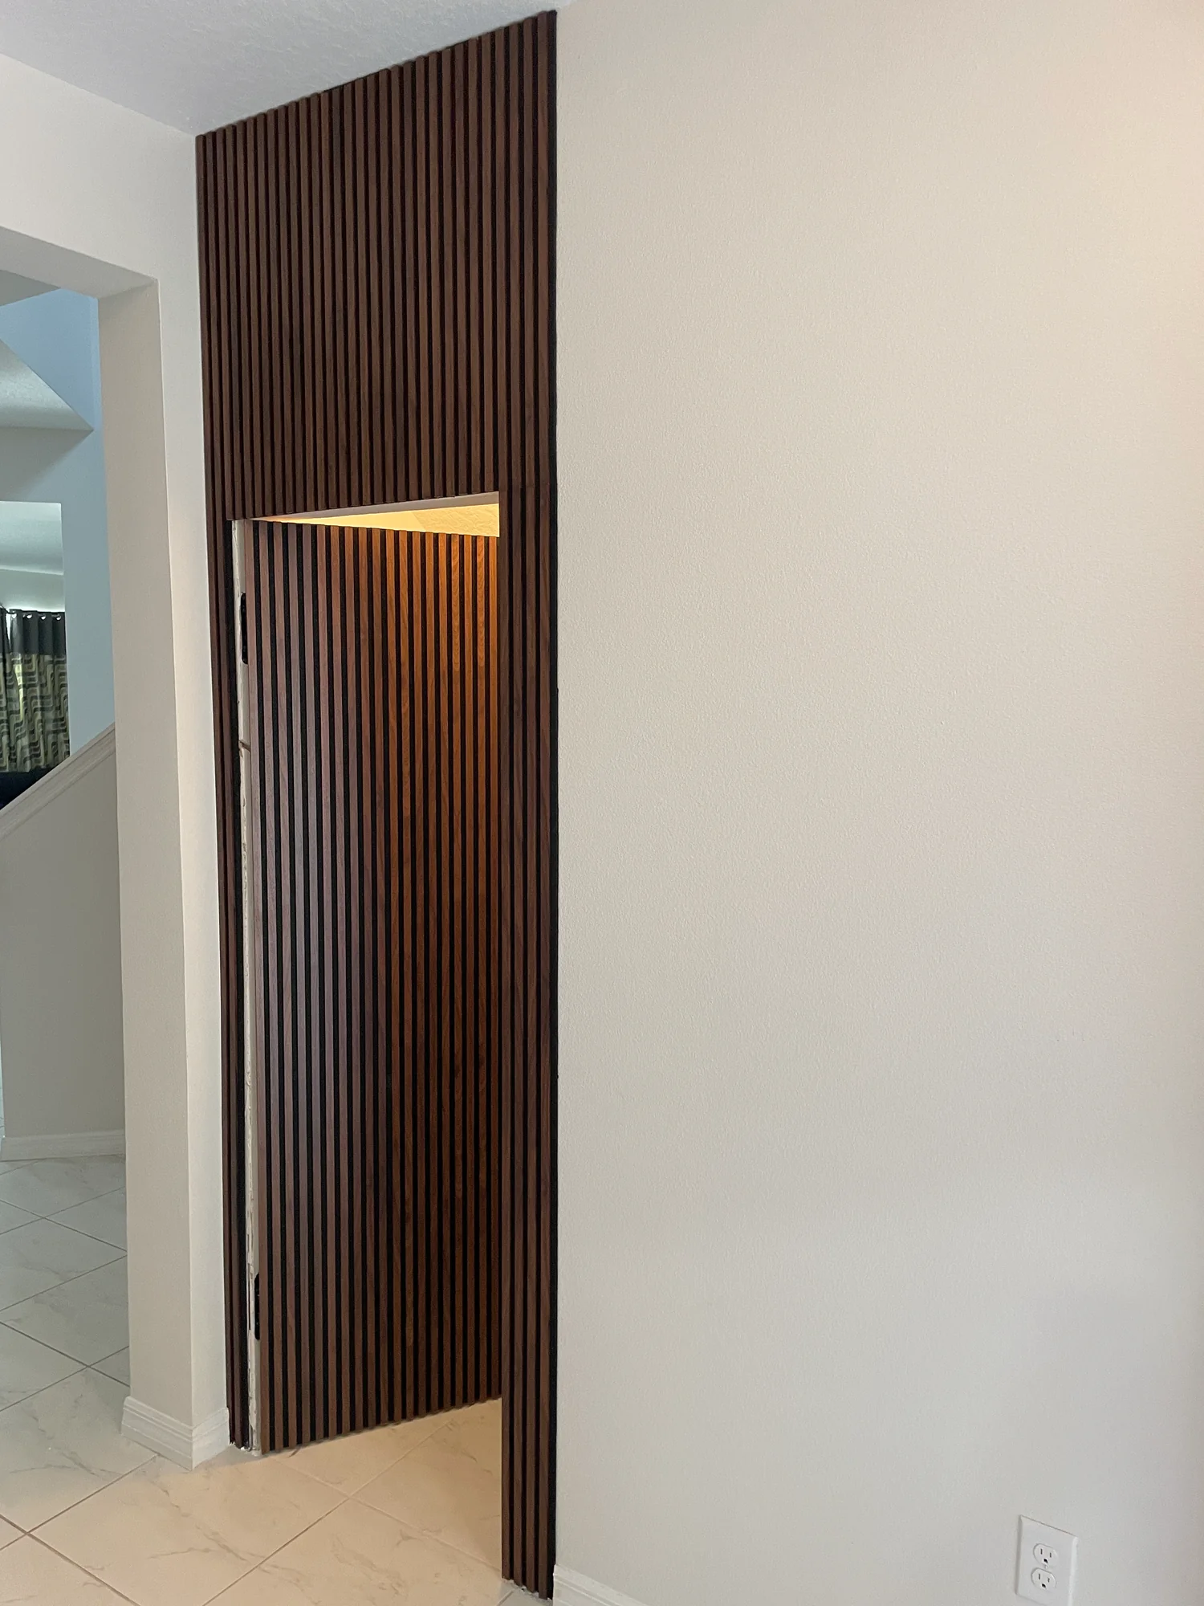
What is a hidden door?
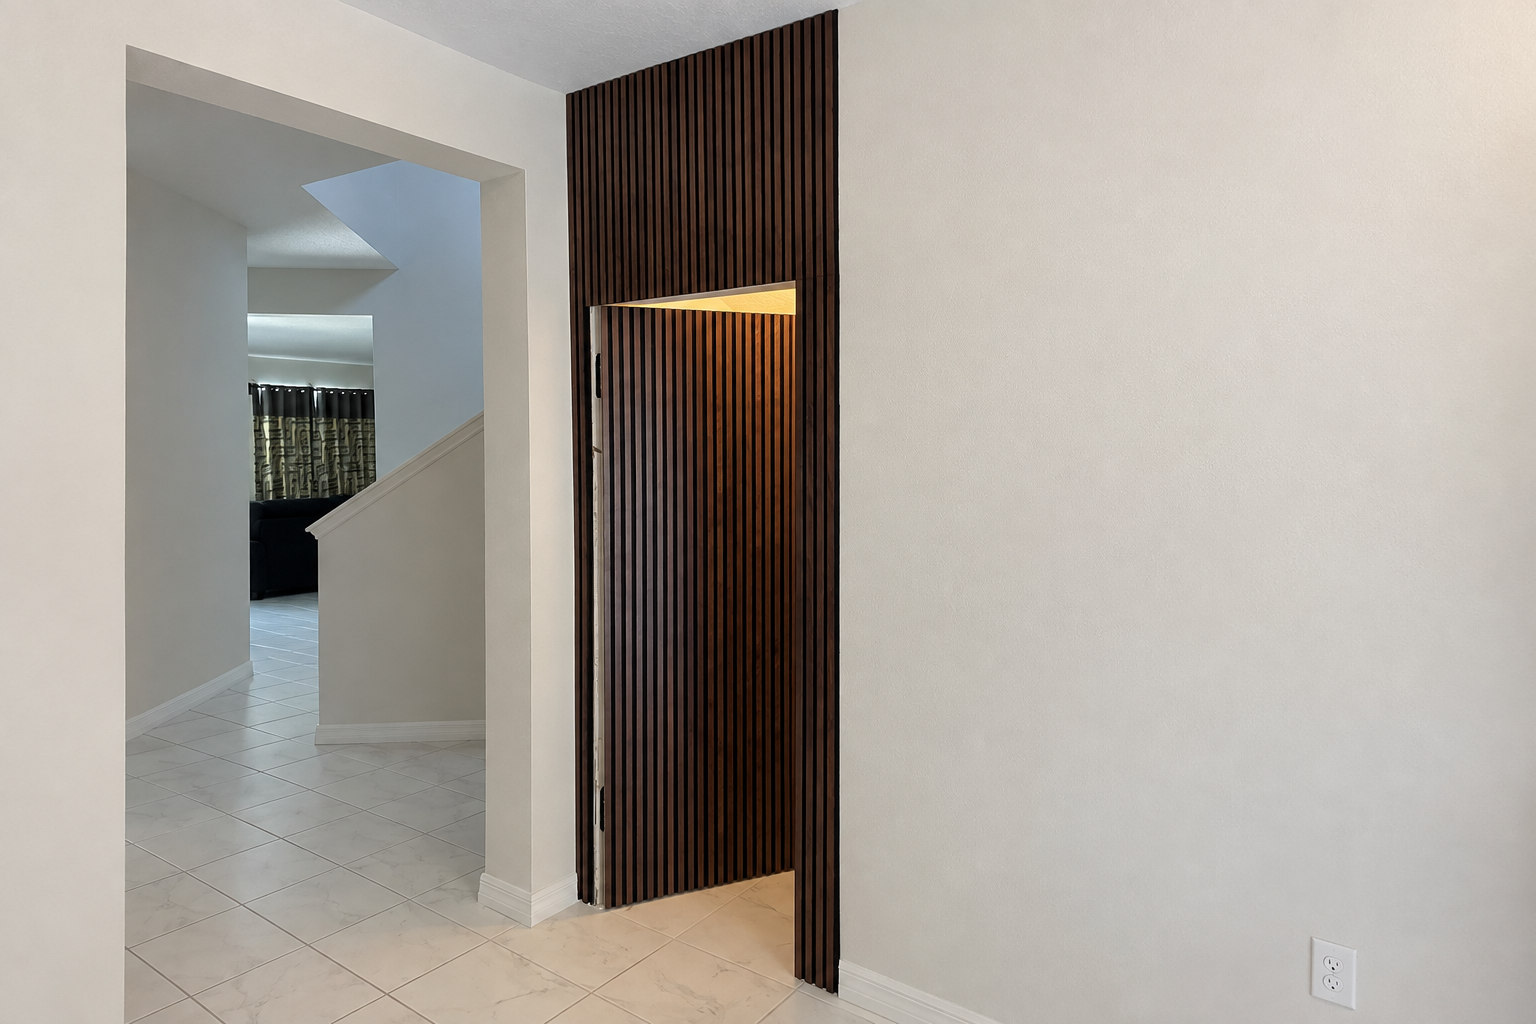
A door detailed to blend into a paneled wall so the opening is not obvious when it is closed.
Can trim, doors and paneling be coordinated?
Yes. Crown molding, baseboards, doors and paneling are coordinated so they match in scale and finish across the home.
Ready to plan your project?
Send a photo of the room and we'll help you understand the options and next steps.