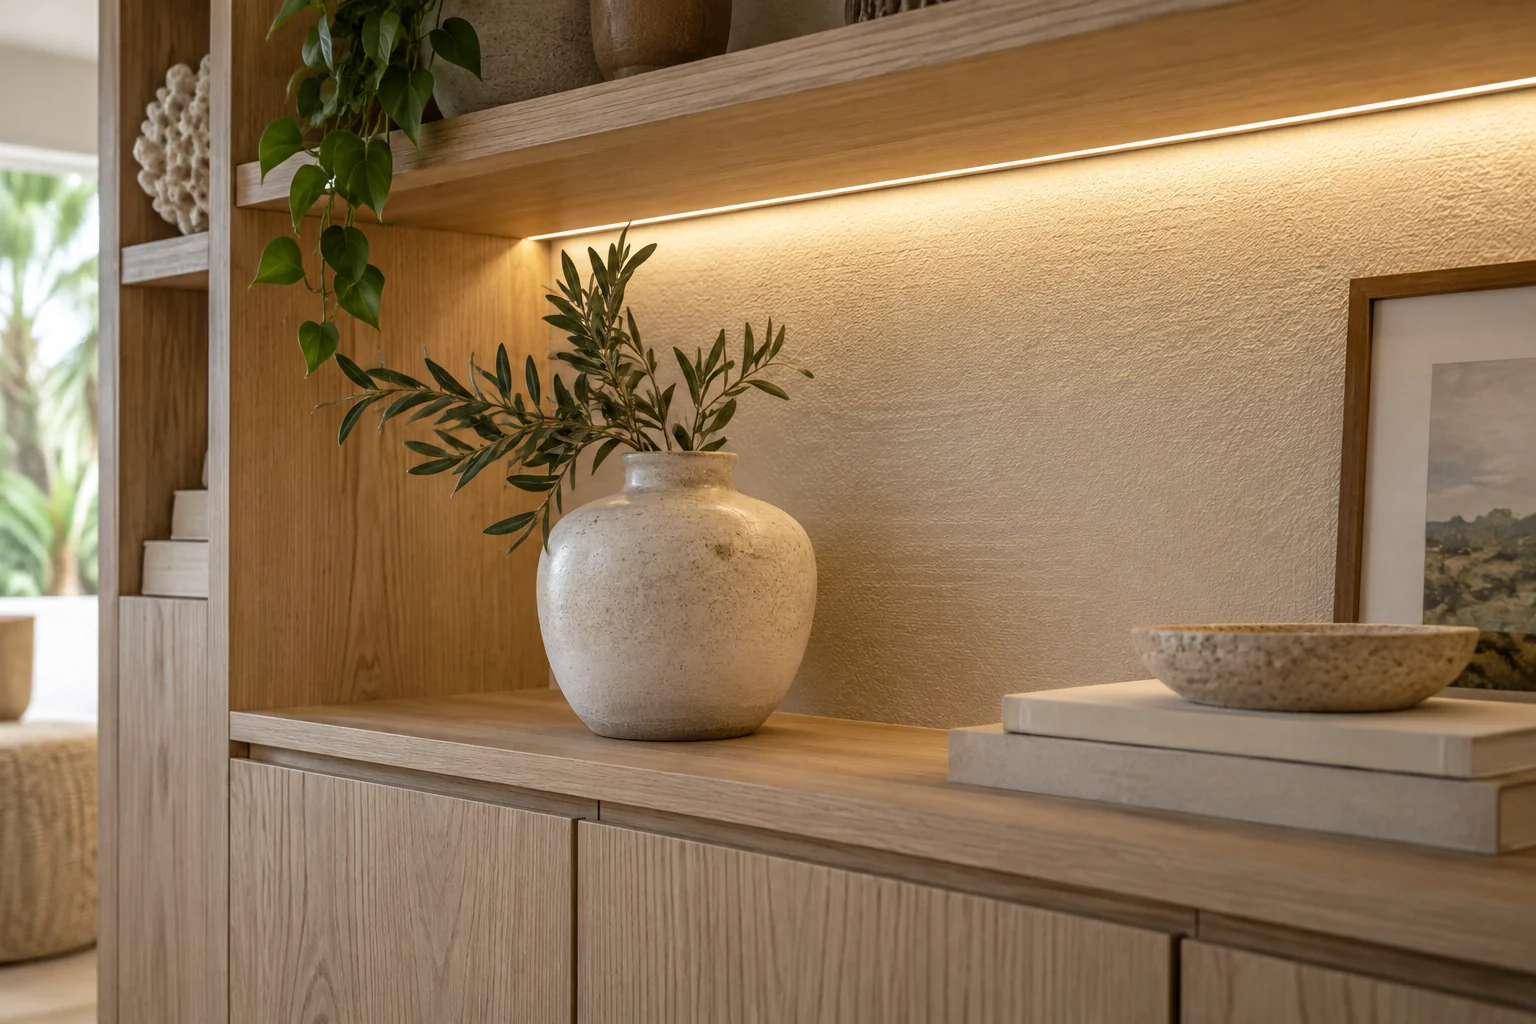
A media wall can look simple from the sofa and still need careful coordination behind the screen. Televisions, soundbars, game consoles, network equipment, fireplaces and decorative lighting may all need different connections and access. The right time to discuss them is before the final surface is installed.
This is a planning checklist for the homeowner and project team, not a wiring guide. Electrical connections and equipment suitability should be assessed by the appropriate professional using the selected products' instructions and applicable local requirements.
Make an equipment list first
List what you own and what you expect to add. Include the television model, bracket, soundbar, streaming device, console, receiver and any fireplace. Note which items need to remain reachable and which have ventilation requirements.
A device hidden in a cabinet still needs a usable home. Check whether doors interfere with controls or signals, and whether there is sufficient access to replace a cable without dismantling the feature.
Decide where each device will live
Mark equipment on the proposed elevation and cabinet layout. Consider the depth of connectors, not just the device itself. A television may fit within a recess while leaving too little room to connect or remove it comfortably.
Ask how the television can be serviced and where accessible connections will be located. Keep mounting support and decorative paneling as separate planning considerations.
Describe the lighting effect you want
“LED lighting” can mean several different things: a softly lit shelf, light washing across a textured wall, or a glow behind a panel. Show the intended effect rather than asking only for a strip to be added.
Discuss whether you want the source itself hidden, how much of the wall should be illuminated and whether the light is decorative or intended to help with a task. View a sample or demonstration when possible. A finish can look very different under direct grazing light.
Plan controls as part of everyday use
Decide how the lighting should turn on and whether different areas need separate control. Explain whether you prefer a wall control, remote or a compatible smart-home arrangement. The team should verify compatibility among the actual lights, power supplies and controls; do not assume components work together because each supports dimming.
Think about nighttime use. A bright shelf directly beside the television may be distracting even if it looks impressive in a daytime photograph.
Keep service access in the design
Ask where lighting components that may need attention will be accessible. Also ask how a failed light source could be replaced without unnecessary damage to the finished millwork. A clean appearance should not depend on making every connection unreachable.
Label or record the specified products at handover. The model and finish information can save time when a replacement or adjustment is needed.
Before the wall is finished
Review the agreed locations for equipment, outlets, controls and lighting with the team. Confirm that changes made during the project are reflected in the layout. Photograph accessible conditions for your records where appropriate, without treating those photographs as a substitute for professional checks.
Avoid last-minute additions such as an unplanned soundbar or a different television size. They can change the connections, mounting and spacing that were already coordinated.