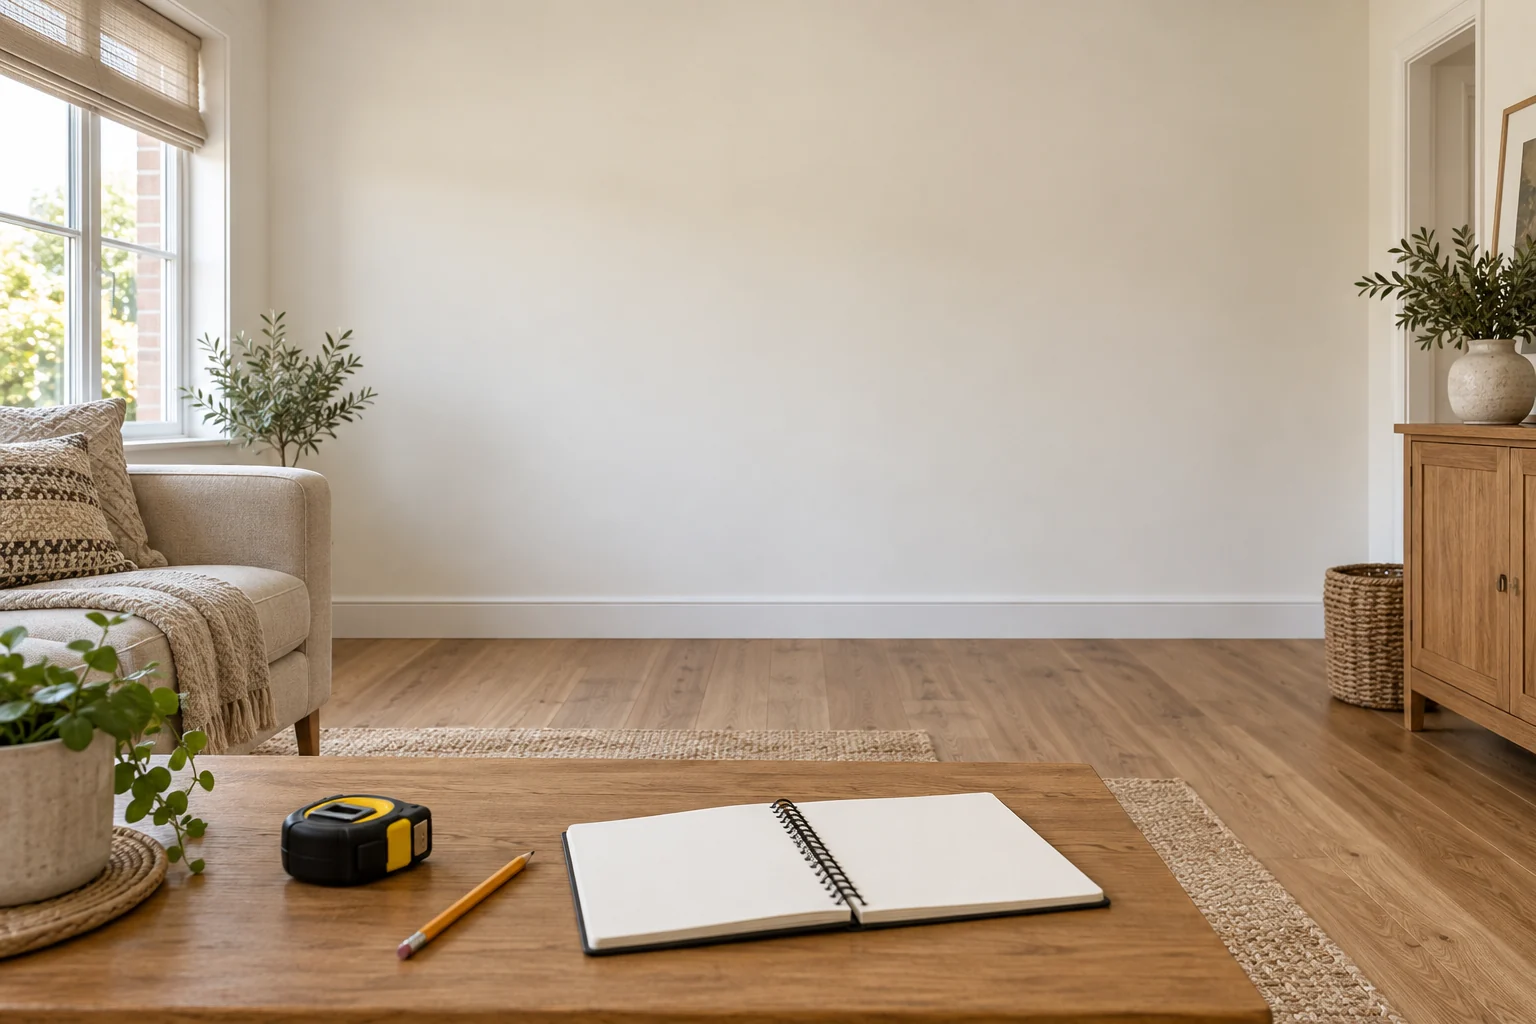
You do not need a professional floor plan to start a conversation about a feature wall or built-in. Clear photographs, approximate dimensions and a short explanation of what you want are usually more helpful than a long message with no view of the room.
This checklist is for an initial estimate and design discussion. The project team will still need to verify the dimensions and conditions required for the final design. Do not order fitted components from approximate homeowner measurements.
Take five useful photographs
1. Straight-on view. Stand opposite the wall and include its full width if possible. Keep the phone level and avoid a strongly tilted angle. Step back rather than using an extreme wide-angle setting that distorts the room.
2. Wider room view. Show the wall together with nearby furniture, windows and doorways. This helps explain how the feature will relate to the room rather than treating the wall as an isolated rectangle.
3. Left-side view. Include the corner and anything close to it, such as a door, window, switch or adjoining cabinet.
4. Right-side view. Show the other end with the same attention to obstacles and transitions.
5. Detail view. Photograph outlets, existing equipment, unusual trim or a condition you want the team to understand. Add more detail photographs if one image cannot show the relevant areas.
Use daylight where possible and keep the original files. Avoid decorative filters. You do not need to move heavy furniture or remove electrical covers to take these photographs.
Record approximate dimensions
Measure the wall width and height from accessible positions. If you are planning cabinetry, add the approximate depth you can accommodate and the dimensions of nearby openings or equipment. Write the units beside every number.
For a television wall, send the model number or actual screen dimensions rather than only the diagonal size. For storage, measure the largest items that need to fit. A printer, basket or collection of large books may be more important to the layout than the overall wall width.
Do not climb furniture or take unsafe measurements. If the wall is tall or difficult to reach, send photographs and explain which measurement is missing.
Mark what must stay
Tell us whether the television, console, fireplace, baseboards or adjacent furniture will remain. Mention outlets, vents, access panels and door swings that may affect the design. The team can then identify what needs a closer look.
If you know about a leak, dampness or damaged surface, include that information. A decorative finish should not be planned as a way to hide an unresolved problem.
Explain your inspiration
One or two references with a short explanation are often clearer than twenty unrelated images. Say what you like: the oak color, the simple layout, the closed storage or the lighting. Also say what you do not want copied.
An inspiration image is a starting direction. Its proportions and construction may need to change for your room.
Include these details in your message
- City or ZIP code.
- Type of project.
- Approximate dimensions and units.
- Items you want to keep.
- Your main priority: appearance, storage, lighting or a combination.
- Preferred timing, especially if there is a fixed event.
- A budget preference, if you have one.
A message you can use
“I am interested in a feature wall for my living room. I have attached the wall and room photos, approximate dimensions, and an inspiration image. I would like to keep my television and add closed storage. My city and preferred timing are included. Please let me know what else you need for a preliminary estimate.”