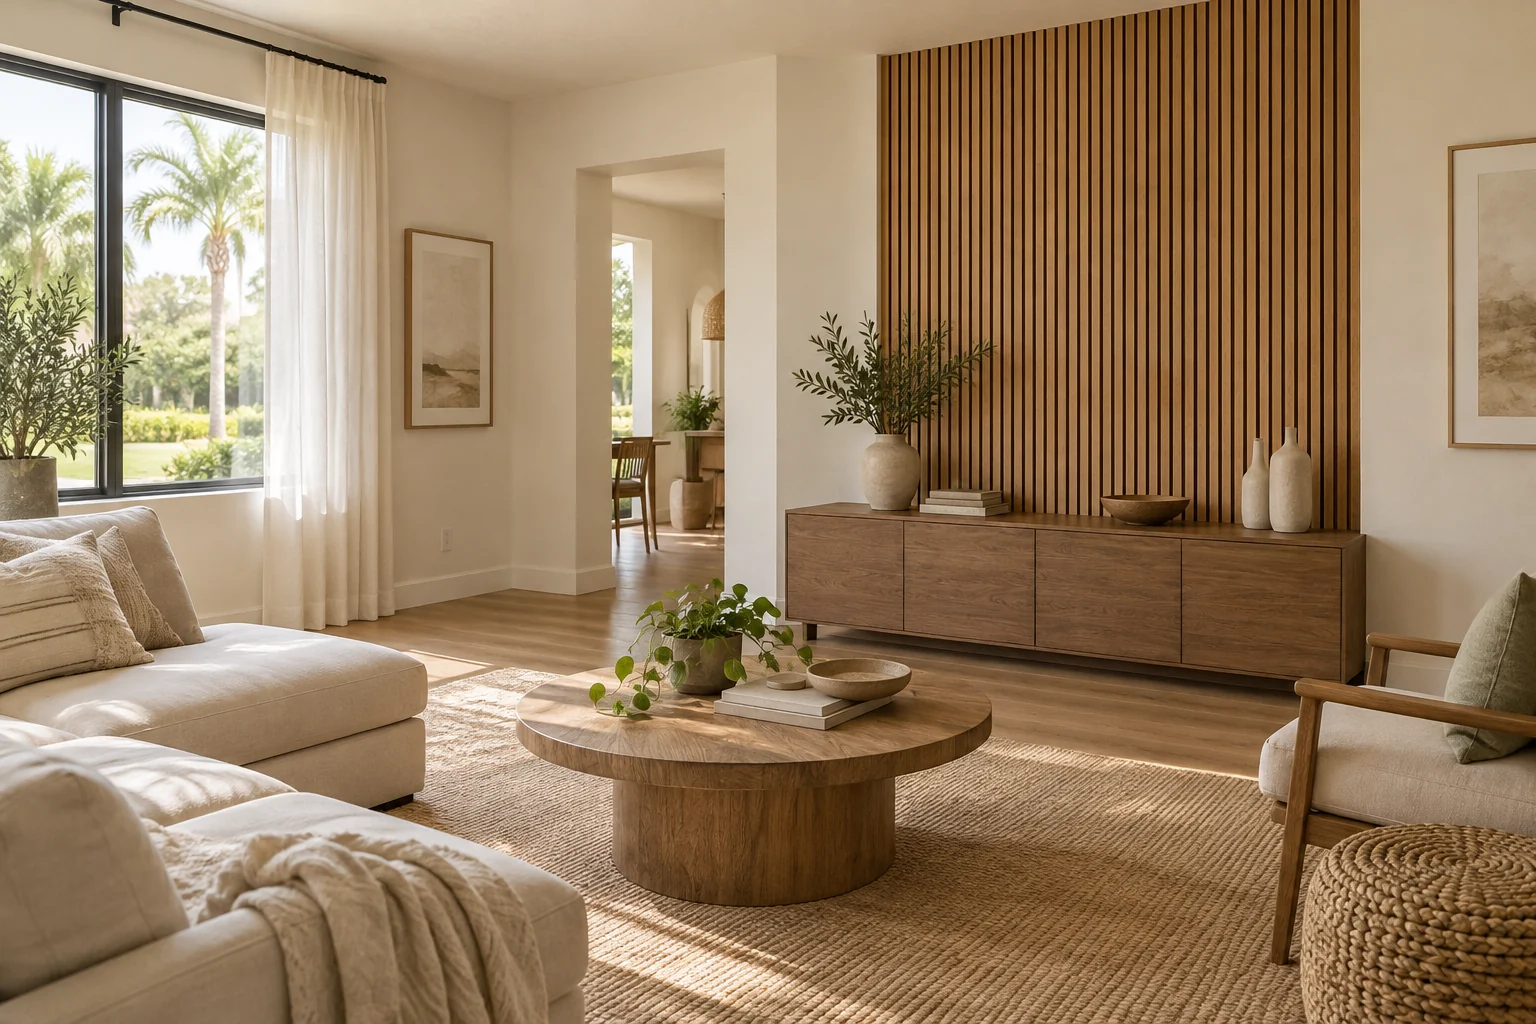
A feature wall works best when it gives the room a clear focal point without competing with everything else. In a Florida living room, strong daylight, large windows and open-plan layouts can influence that choice. Start with how you use the space, then choose the finish.
The ideas below are design directions, not fixed packages. Their proportions and materials should be adapted to your actual room. Illustrations accompanying this guide are AI-generated concepts, not photographs of completed client projects.
1. Use a limited area of oak slats
You do not have to cover an entire wall to introduce wood texture. A defined slat section beside a television or behind a console can create contrast while leaving the rest of the room quiet.
Check the wood tone beside your floor and furniture. Several different wood finishes can work together, but the relationship should look deliberate. Avoid choosing from a product photograph alone.
2. Add painted architectural paneling
Board and batten or another considered painted layout can add depth without introducing another wood tone. It can work well when the room already has a strong floor pattern or several natural materials.
Plan the pattern around furniture and openings. The empty wall's center is not always the visual center once the sofa or dining table is in place. Read our board-and-batten comparison for help choosing the rhythm.
3. Make storage part of the focal point
If everyday clutter is the real problem, a decorative surface alone may not solve it. Combine a simple wall finish with useful closed storage, then reserve open shelving for items you want to see.
Measure the objects that need to fit. A beautiful cabinet with the wrong interior depth is less useful than a simpler design planned around the household. Our built-in comparison guide can help you decide whether fitted work is appropriate.
4. Keep a fireplace composition focused
A fireplace, television, mantel, slats, stone and shelves can become too many competing features. Choose the main focal point, then give the supporting materials a smaller role.
Select the appliance before finalizing a surround. The design must accommodate its actual installation requirements rather than treating a fireplace opening as a purely decorative rectangle.
5. Give a tall wall a clear hierarchy
A tall room does not require decoration on every inch of wall. A defined central element, a carefully limited material palette and an intentional upper boundary can make the height feel organized.
Consider how the wall looks from the entrance and any upper-level viewpoint as well as from the sofa. Installation access and future cleaning should be discussed alongside appearance.
6. Use light to reveal texture
Integrated lighting can emphasize the depth of a slat or shelf, but the source and controls need to be planned. Test how the light interacts with the surface and television rather than adding the brightest possible effect.
In a room with strong daylight, also review the evening setting. A feature should feel comfortable after dark, not only in a bright photograph.
Before you choose a direction
Photograph the room from the entrance and seating area. Note what stays, what needs storage and which wall naturally draws attention. Choose one or two references and explain the parts you like.
For Orlando and Central Florida homes, material selection should reflect the actual room conditions. A dry, conditioned living room and a moisture-prone location are different situations; see our material selection guide.